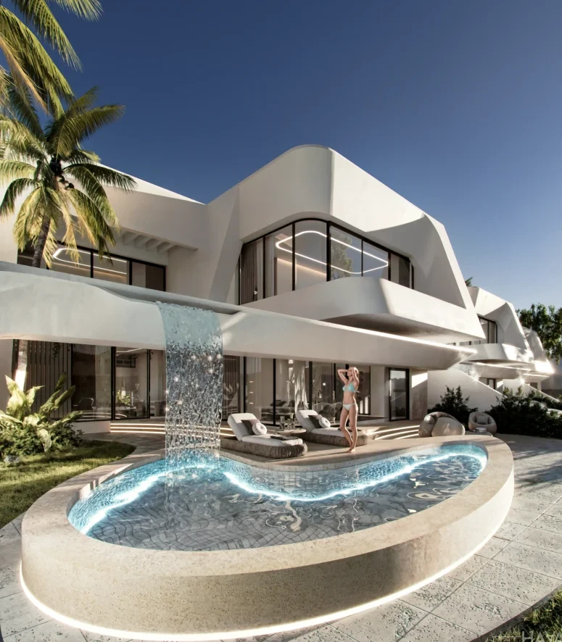
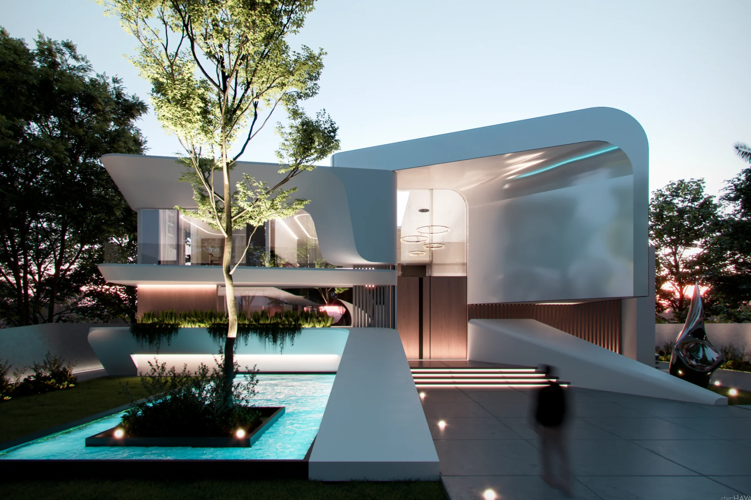
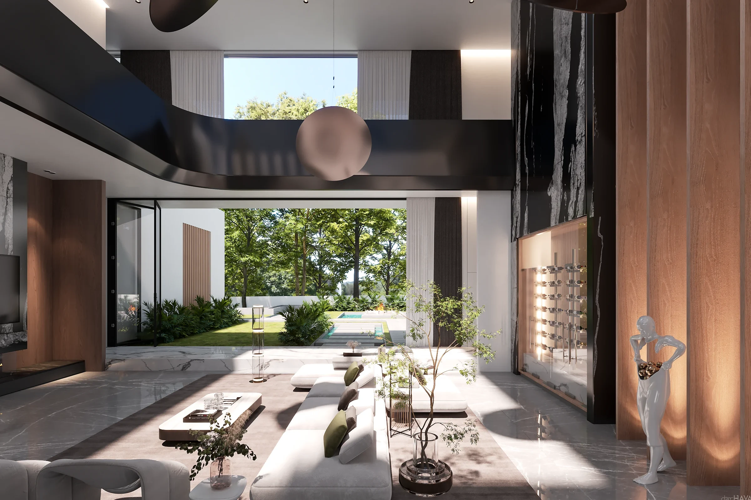
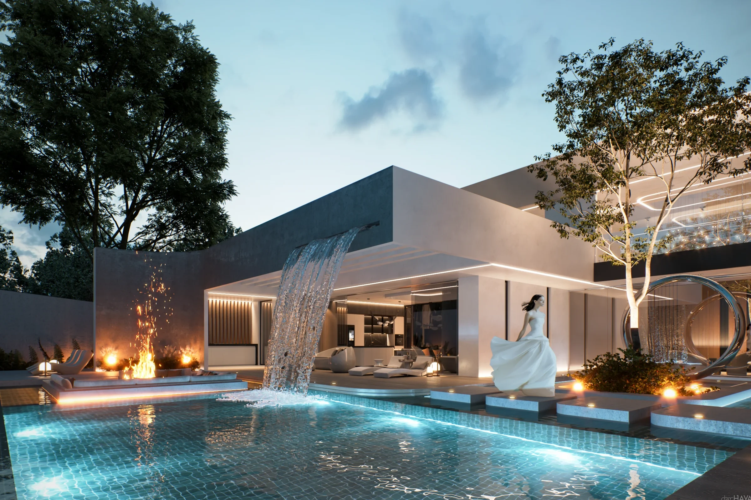
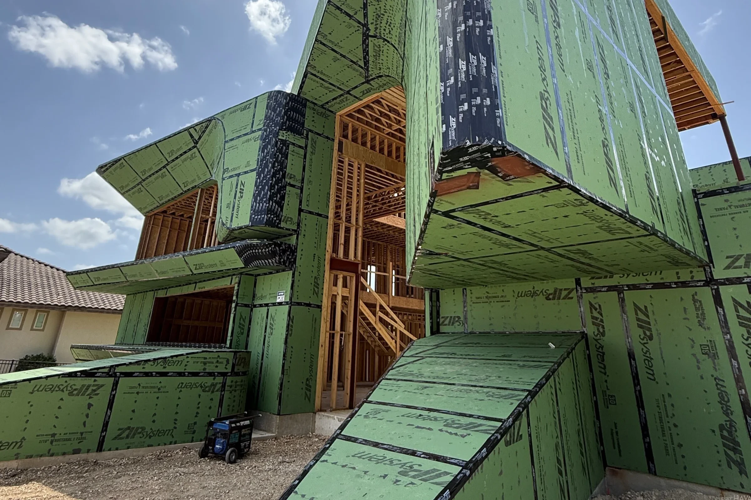
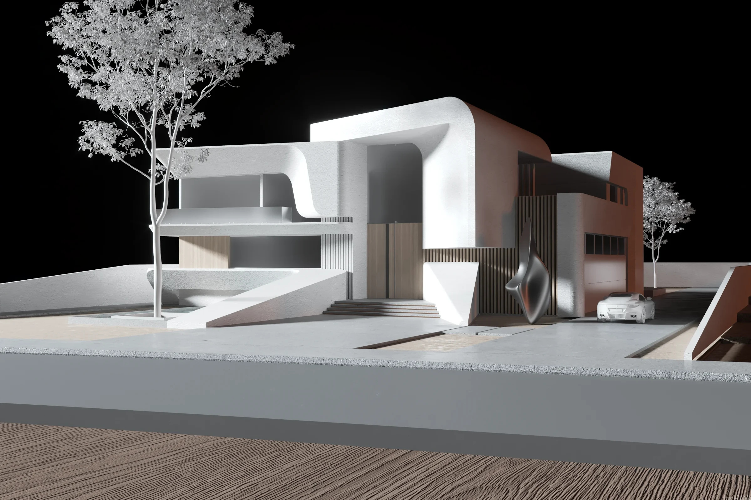
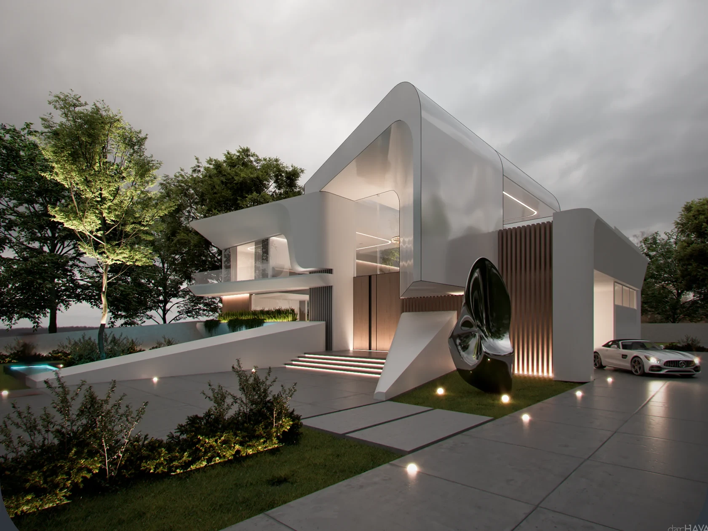
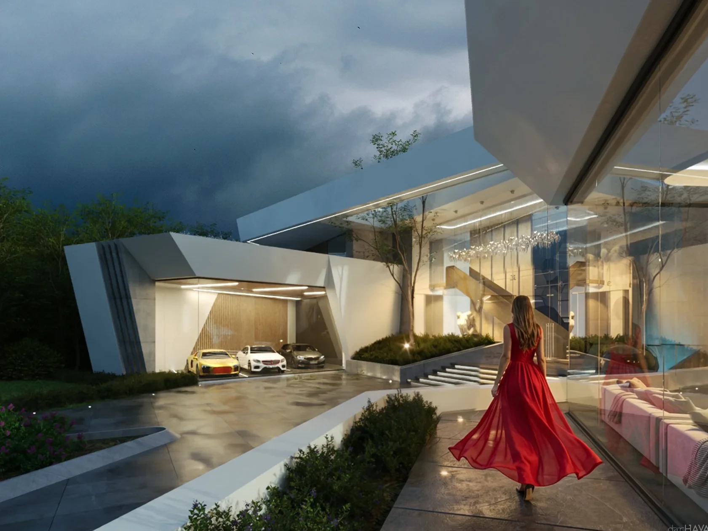
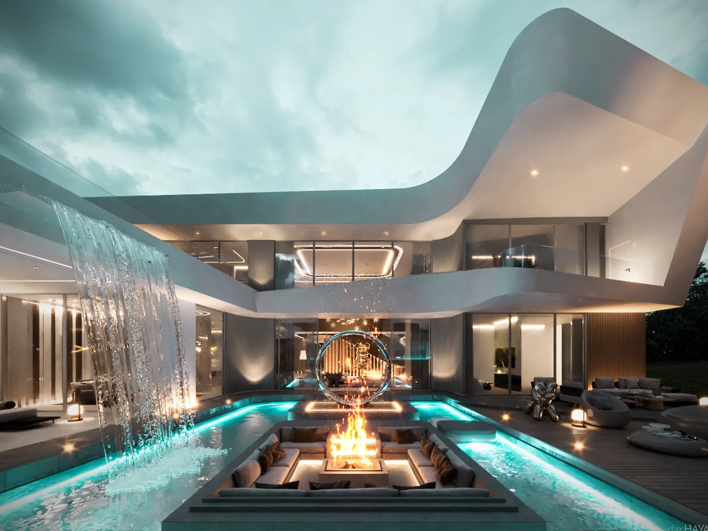
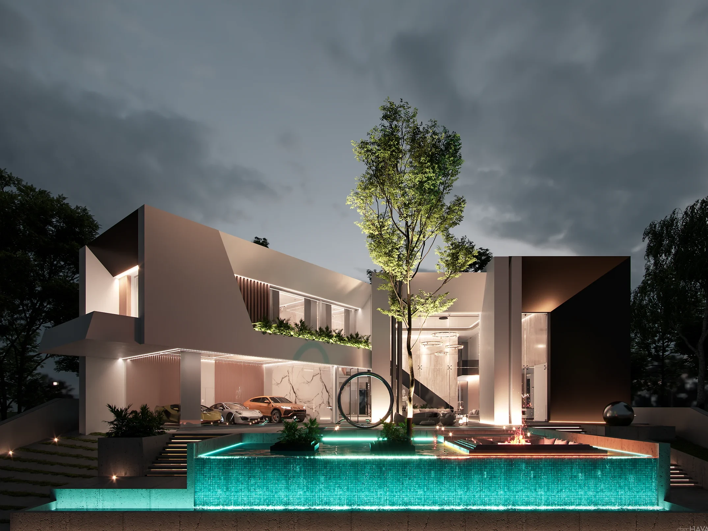
darHAYA is a global architecture and interior design studio founded on the belief that design has the power to transform lives and enhance communities — creating masterpieces for people to live, learn, work, play, and heal in.
VISIT HOME PAGE
AWARD-WINNING ARCHITECTURAL & INTERIOR DESIGN FIRM Serving Worldwide
darHAYA
Creative portrait
Architectural Design
Interior Design
Landscape Design
Construction & Project Management
Consultation

We don't just create functional spaces; we craft enduring masterpieces that inspire and elevate the human experience. We collaborate with visionary clients who dare to dream without limits. We do not follow a signature style.


We create the style each project deserves.
From architecture and interiors to landscapes and the spaces between them, we bring imagination and purpose together to create work that is deeply considered and made to endure.

84 Projects completed
11 Markets reached
72 Client partnerships %
03 / Our Approach © 2026
Vision becomes structure. Structure becomes experience. Experience transforms lives.
Studio portrait
01 —
Art direction

We Listen.

Every project begins with understanding. We listen to our clients, their aspirations, and the stories behind the places they imagine. We ask, observe, and uncover what matters — because meaningful architecture begins with knowing what should be created, and why.

02 —
Identity systems

We Imagine.

Ideas become possibilities. We transform conversations into visions, exploring space, light, form, material, and experience until an idea begins to take shape. We visualize what does not yet exist and give possibility a place to begin.

03 —
Digital experiences

We Refine.

Every detail has a purpose. We challenge, develop, and refine every decision — from the gesture of the whole to the smallest detail. Nothing is accidental. The result is architecture that feels effortless, personal, and made to last.

04 / Our Packages © 2026

Find the Right Package

01 / Package

2D Design Package

  • Master Plan
  • Hardscape Plan
  • Softscape Plan
  • Pool Plan
  • Lighting Plan
  • Draining Plan
  • Irrigation Plan
  • Material Call-Out
Start a Project
02 / Package

3D Package

  • Concept 3D Massing
  • Exterior 3D Renders
  • Interior 3D Renders
  • Material & Texture Selection
  • Lighting & Mood Renders
  • Walkthrough Animation
  • Design Revisions
  • Final Presentation Set
Start a Project
03 / Package

Full Architectural Plans

  • Initial Consultation
  • Conceptual Design
  • Design Development
  • Floor Plans
  • Elevations
  • Cross-Sectional Views
  • Construction Details
  • Site Plan
  • Interior Design Code Compliance
  • Cost Estimation
  • Client Review Meetings
  • Final Documentation
  • Post-Construction Support
Start a Project
05 / Design Philosophy © 2026
Client portrait
“We believe people with passion can change the world for the better — and that belief drives every space we create.”
darHAYA
Design Philosophy
84 Completed projects
96 Client satisfaction %
14 Design recognitions
06 / Recognition © 2026

Recognition / Global Presence

United States

California: 11995 Foothill Blvd Rancho Cucamonga, CA 91739

Florida: 1155 Brickell Bay Miami, FL 33131

New York: 1177 Avenue Americas Tower New York, NY 10036

United Arab Emirates (Opening Soon)

Sheikh Mohammed bin Rashid St., Downtown Dubai, Dubai, Boulevard Tower

Kingdom of Saudi Arabia

King Fahd Branch Road, Al Olaya, Riyadh, KSA, Hamad Tower

Jordan

Amman, Dabouq, King Hussein Business Park, Bldg 7, Front Microsoft Group

07 / Projects © 2026
Journal portrait
Refined Interiors, Thoughtfully Composed
Journal fashion
Architecture Rooted in Purpose
Journal studio
Landscapes That Breathe
Journal campaign
Precision Built, Vision Realized
08 / Work Stages © 2026

Work Stages

Our team of architects and project designers will engage in a collaborative process with you to explore and expand upon your unique vision. Following this discovery phase, we create custom mood boards tailored specifically to reflect your aspirations and style, ensuring that every detail aligns with your desires.

Once we have developed the initial concept and mood boards, we move into the Concept Progress Approval stage. This is a crucial step where we present our ideas to you for feedback and approval. During this phase, we encourage open dialogue to ensure that every element aligns with your vision and expectations.

We value your input and strive to make any necessary adjustments based on your preferences. Our goal is to create a design that resonates with you, setting a solid foundation for the next phases of the project. Your satisfaction is our priority, and we are committed to refining the concept until it perfectly reflects your aspirations.

In this stage, we focus on bringing your vision to life through detailed 3D modeling. Our team meticulously finalizes every aspect of the design, ensuring that all elements are accurately represented and aligned with your expectations.

We incorporate your feedback and make necessary adjustments to create a realistic visualization of the project. This process allows you to see the design from various angles and perspectives, helping you to better understand how the final space will look and feel. Our goal is to ensure that every detail is perfected before we move forward, providing you with confidence in the design and a clear path to execution.

At this stage, we create the initial render of your project, providing a stunning visual representation of the design concept. This render showcases the key elements, colors, and materials, allowing you to see how everything comes together in a realistic format.

We aim to capture the essence of your vision while ensuring that all details are accurately portrayed. Your feedback at this point is invaluable, as it helps us refine the design further and make any necessary adjustments before moving on to the next steps. This initial render serves as a pivotal moment in the design process, bringing us closer to realizing your dream space.

In this stage, we conduct a comprehensive final walkthrough of the project. This is an opportunity for you to explore the design in detail and assess how well it aligns with your vision.

We will review all aspects of the project, including layout, materials, and finishes, ensuring that everything meets your expectations. Your feedback during this walkthrough is crucial, as it allows us to make any last-minute adjustments and confirm that you are completely satisfied before we proceed to the next phase. This final walkthrough is an exciting moment, as it brings us one step closer to making your dream space a reality.

A full walkthrough of the finished design, reviewed in detail before final sign-off.

In this phase, we focus on the Detailed Design (DD) of your project. This involves refining the design elements and creating comprehensive specifications that guide the construction process.

We will develop detailed drawings, material selections, and finishes that align with your vision and ensure functionality. Our team will collaborate closely with you to address any final adjustments, ensuring that every detail is meticulously planned. This stage is essential for translating the concept into actionable plans, setting the groundwork for a successful implementation of your project.

View
Case ↗
Archive preview